Tipology
CompetitionTotal Area
Budget
40'000'000 GBPLocation
West Clandon, Guildford UKYear
2017Client
National Trust
A path to the future
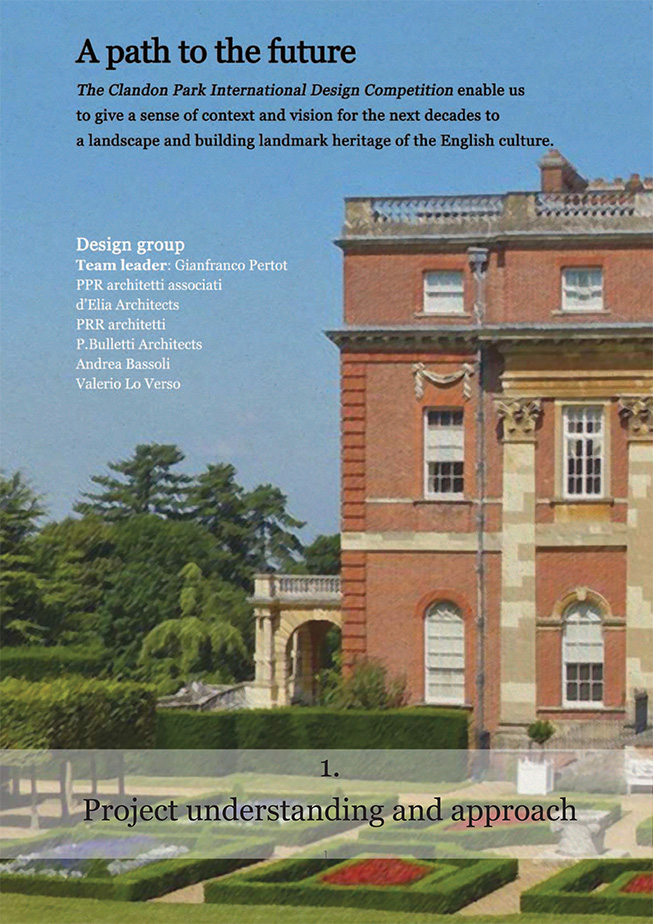
The Clandon Park International Design Competition enables us to provide a sense of context and vision in the decades ahead to a landscape and building landmark heritage of the English culture.
Vision
Clandon Park. Yesterday, today, tomorrow.
Beauty will result from the form and the correspondence of the whole, with respect to the several parts, of the parts with regard to each other, and of these again to the whole; that the structure may appear an entire and complete body, wherein each member agrees with the other, and all necessary to compose what you intend to form.
Andrea Palladio
Yesterday.
Imagine…
Clandon, Surrey, before 1720, an ancient home with its park and men at work.
A large family invest its skills and ambitions in this project.
A masterpiece of neo-Palladian architecture is created.
A cultural shock.
Lord Onslow’s Clandon is not only the splendid residence of an important man, but a path towards an unlimited dimension which starts by experiencing nature shaped by skilled hands and minds, in the centre of which the imposing mass conceived by Giacomo Leoni communicates the very essence of the House. Upon entering, more is revealed. Timeless affluence becomes apparent in the Marble Hall and large state rooms. An unsurpassed location and a theatre of beauty.
An introductory experience, a fitting source of pride for the creators of Clandon House and of likely self-esteem to all those who, with their work and ideas, contributed and will contribute to the life of the complex.
Today.
After the fire and after the water.
After 2015, year zero, annus horribilis
After other skilled hands with pious modernity have recovered, cared for and protected it.
Tomorrow.
No longer a visit but an experience.
Multiple tales to tell = multi use = multi users = multiple opportunities for the community.
A design narrative that listens to and expands the histories of Clandon and, like the Palladian theatre in Vincenza, becomes a setting that inspires awe, where at least three generations – seniors, adults and children – will find something for them each time they return, a space and time that allows social relationships to form in rooms where the presence of history, contemporaneity and the future will create a single attractive hub.
Intentions
“By defining what is special about places, characterisation can help to inform decisions about how much change (and what type of change) a place can absorb without damaging those things that give it value and significance.”
English Heritage (2003)
Conditio sine qua non…
Clandon House is a paradigmatic example of monumental architecture set in a charming and interesting landscape, as is well explained in the competition documentation and as all architecture and history of architecture enthusiasts know.
The approach to a project aimed at renovating and enhancing this complex therefore requires, first and foremost, in-depth knowledge of it, to be acquired through a prior and extensive study of the historical documentation, construction techniques and materials used, as well as the physical qualities of the building, the social and anthropological aspects linked to its past uses, the history of its perception and the consolidated image it gradually assumed over time up until the destructive event which occurred in 2015.
Time
Over the “long-term” Clandon has acquired a more complex appearance and in places it differs from the original design. These alterations did not affect the most stately rooms on the ground floor, at least for the most part, and were concentrated on the first and second floors. The external façades have largely maintained their original appearance, with the structures of the entrance on the western façade being added in the 19th century.
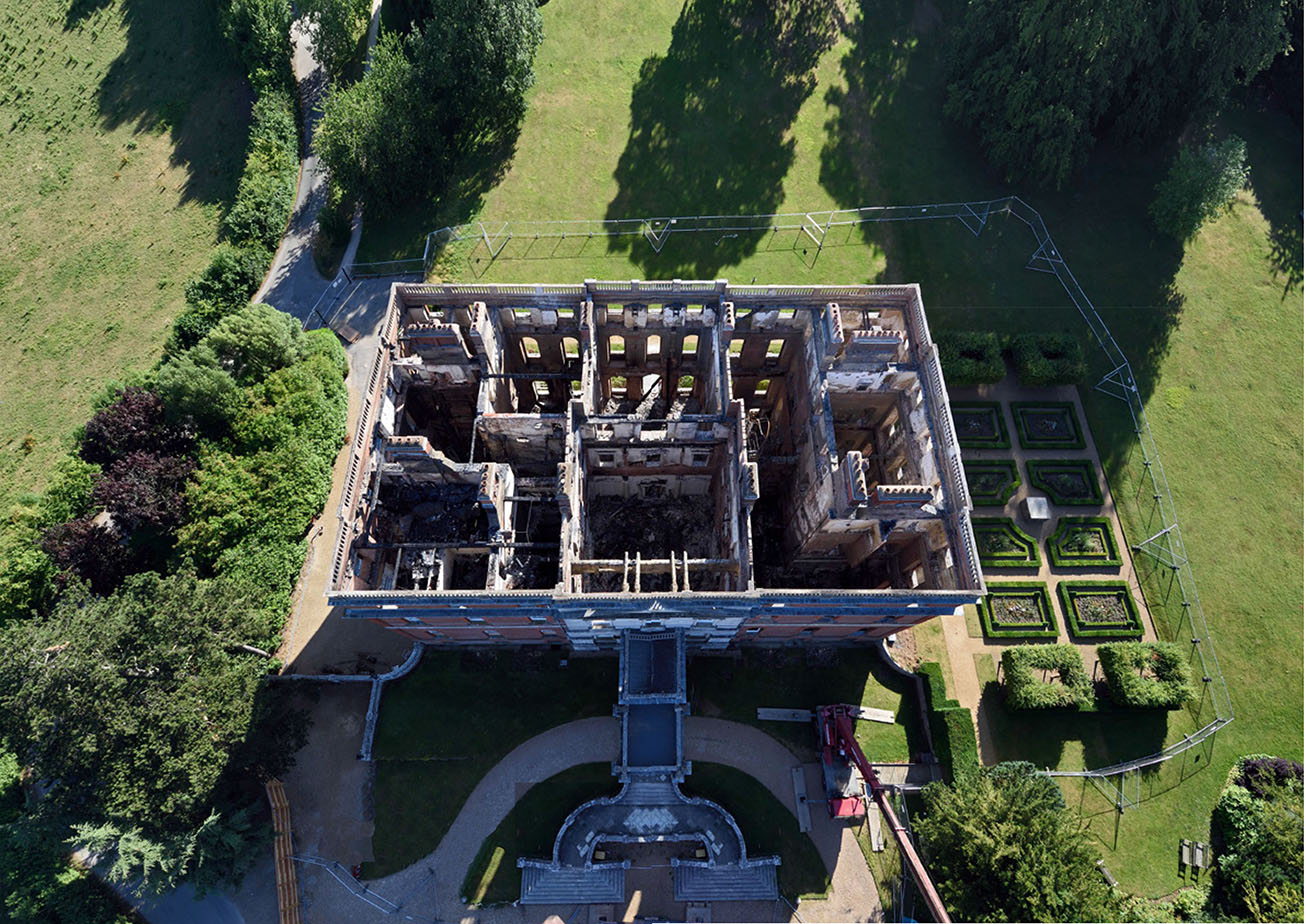
The paroxysmal event, on the other hand, seriously affected the building destroying almost all of the wooden parts (roof and floor structures) and forcing the rescuers to use huge quantities of water to put out the fire and, later, to remove and place the furniture and surviving functional and decorative parts in storage.
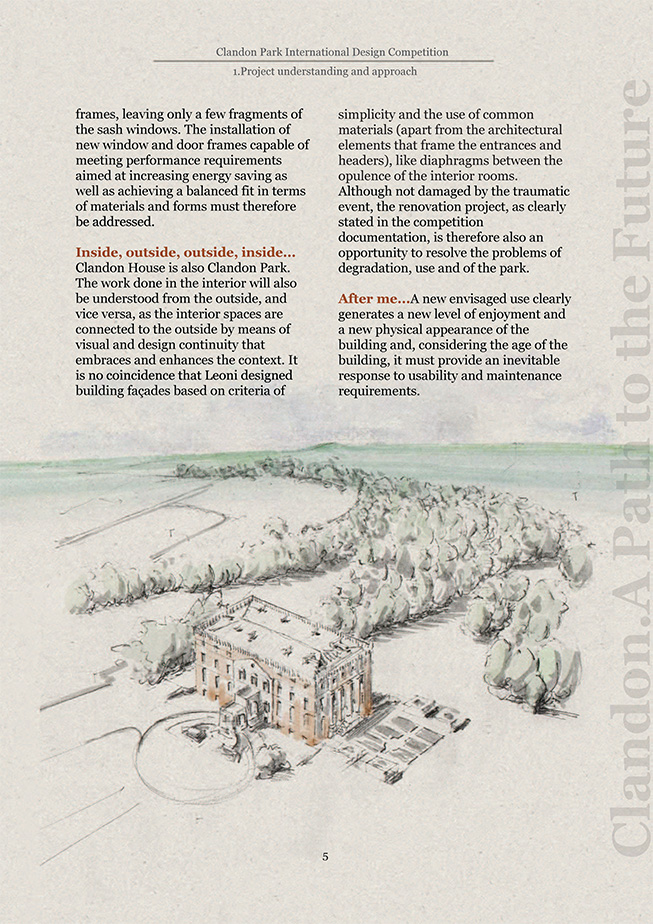
The fire also had a serious impact on the vertical surfaces (some of the damage however is also down to the action necessary to put out the fire and see that the surviving parts were made safe), damaging the finishing elements and revealing the anatomy of the building, generating an unusual and irreversible image, leading to new perceptive aspects with a strong impact on the observer and with intense psychological scope. The unusual configuration that was created is itself a part of Clandon House and its perceptual reach.
The project is a new event that reconnects its past history to its present and links them to the future, consciously overcoming the temporary nature of the ruins.
Opportunities rather than shortcomings
We attribute and recognize design value in the “ruins,” giving it the (right) “weight” in the design.
The new functions are in constant dialogue with the Clandon of yesterday meeting the current and future needs based on a criterion of flexibility, using the appropriate language.
The documentary value of its permanence also delivers guaranteed added value to the innovative scope of the project, based on the search for equilibrium in the new layout and the stratification of the historical structures (including the alterations that took place over time and the anatomy revealed by the fire) and the conscious perception of it.
In view of these complex issues, the design strategy aims to protect the signifying and communicative capacity of the existing parts concentrating on innovations to the “valuable openings,” namely the missing parts – as they were destroyed (and there are a fair number of them) – in accordance with the criteria of overlapping rather than replacement, enhancing their differences rather than validating or removing them, and ensuring flexibility in the set up and use of the rooms which, however, always place the observer and user in a position to respond with positivity and exhaustively, in any area of the building, to the question “where am I?” or “how were these places used before me?” and “who designed them, used them and lived in them?”
Identity
First of all there is a need to avoid an alienating effect – unfortunately common in many contemporary projects – deriving from an indifferent treatment of the spaces and generating a succession of rooms where traces of the past life (often centuries old) are wiped out and become the same, “interchangeable” and homogeneous through the use of continuous and indifferent finishes (new floors that are all the same, new uniform vertical cladding, preferably white, flat false ceilings to hide the systems, standard lighting and systems, often voluminous, with a single unifying look), where the exhibition or enjoyment requirements predominate but the differences and very character of the rooms are pushed into second place or are demeaned to the point of becoming unknowable. As a result, what suffers is the identity of the places, time is reset and starts again from the present day, and even an excellent design ends up out of place, or stateless, in its own home.
All this while guaranteeing the maximum level of comfort, security, design and other standards of enjoyment.
Hence, first and foremost it is appropriate to follow uniform methodological criteria for interventions on the materials and structures to be applied to all the rooms of the building, even if the competition documentation admits that the most markedly conservative works will be concentrated above all in the most stately rooms on the ground floor.
Moreover, as can be noted, Clandon House features a specific expression of neo-Palladian canons based on a specific hierarchy that flows both horizontally and vertically. This hierarchy is well represented from the outside, with the classical order adorning the façades without going beyond the second level above ground, leaving the role of attic to the third floor, and featuring, on the main façade only, a triangular pediment concluding the Palladian reference (a clear retake of the topos established by Palladio in many churches and many of his most famous villas, even if in those cases, above all on the main façades, the pediment surmounts a projecting part and also creates the slopes of the roof).
Giacomo Leoni – like Palladio and as occurs in all Italian aristocratic architecture – inseparably links the ground and first floors. In Palladian architecture there is a rustic ground floor and a noble first floor, the piano nobile, while in Clandon House the position in inverted due to the need to place the grandiose halls on the ground floor thereby linking them more directly to the surrounding park and its visuals.
The connection between the ground and first floors is also confirmed inside by the double height of the Marble Hall.
The attic is given a functionally more utilitarian role (service spaces and rooms for servants) while on the façades the relationship with the surrounds softens in the transparent balustrade. It is however a clear suggestion taken from some of the more famous Palladian villas in Vicenza (Valmarana, De Porti, where however the architectural arrangement is stronger), which Palladio himself presented, together with other creations of his, in the second of the “Four Books on Architecture” and which Vincenzo Scamozzi and Ottavio Bertotti “Scamozzi” refer to in their studies.
As is known, Palladio, like those who were inspired by his architecture (and the principles of Leon Battista Alberti, of which Leoni was an expert), drew up the building plans paying great attention to the symmetrical arrangement of the rooms and the vertical distribution elements. In our opinion, the perception of the original structure of Clandon House should be maintained even on the two upper floors. It should always be possible to clearly perceive – room by room – the role of each space in terms of the original architectural conception and the changes that occurred over time. The possibility of repositioning the furnishing materials and other decorative elements that were salvaged, in particular the fireplaces, will strengthen the identity perception of the rooms.
This methodological coherence clearly does not preclude the possibility of distributing the functions as outlined in the competition documentation, and it aims to ensure that the experience of the architectural scope of the building is not somehow confined to just the ground floor.
The presence in the team of eminent professors of “architectural restoration” ensures that the theoretical guidelines of the project will correspond to the most advanced and up-to-date views on interventions on existing buildings, and not only monumental ones (the team leader is also an expert in archaeological techniques of reading buildings and stratigraphic analyses of external walls).
In any case it is quite clear that the extent of the destruction in 2015 and the need to find remedies requires major decisions to be made concerning both the structures and the finishes.
Anatomy and physiology
The traumatic event clearly altered the static and physical state of the building.
This raises inescapable design issues over the insertion of horizontal and roofing elements that are also capable of consolidating the existing structures.
Along with methodological questions on the conservation and recovery of continuity in the existing context, design issues arise concerning adaptation to the new functions. The main ones concern the installation of systems (mechanical, lifting, plumbing, security, special, etc.). The installation of modern systems in a building that does not have them evidently raises questions about space, connections, passages, visibility and maintenance. The design question clearly affects the aspects mentioned so far.
The traumatic event destroyed almost all the external window and door frames, leaving only a few fragments of the sash windows. The installation of new window and door frames capable of meeting performance requirements aimed at increasing energy saving as well as achieving a balanced fit in terms of materials and forms must therefore be addressed.
Inside, outside, outside, inside
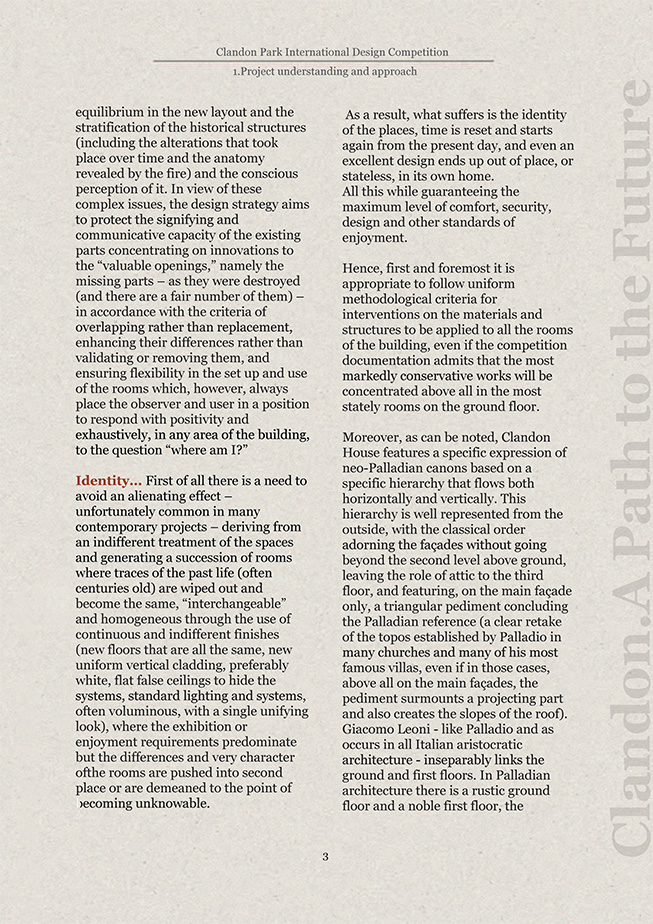
Clandon House is also Clandon Park. The work done in the interior will also be understood from the outside, and vice versa, as the interior spaces are connected to the outside by means of visual and design continuity that embraces and enhances the context. It is no coincidence that Leoni designed building façades based on criteria of simplicity and the use of common materials (apart from the architectural elements that frame the entrances and headers), like diaphragms between the opulence of the interior rooms.
Although not damaged by the traumatic event, the renovation project, as clearly stated in the competition documentation, is therefore also an opportunity to resolve the problems of degradation, use and of the park.
After me…
A new envisaged use clearly generates a new level of enjoyment and a new physical appearance of the building and, considering the age of the building, it must provide an inevitable response to usability and maintenance requirements.
Concept
“Conservation is largely the Art of controlling change.”
Sir Bernard Fielden cited in Earl J (1997) Building Conservation Philosophy College of Estate Management, Reading
Walk…
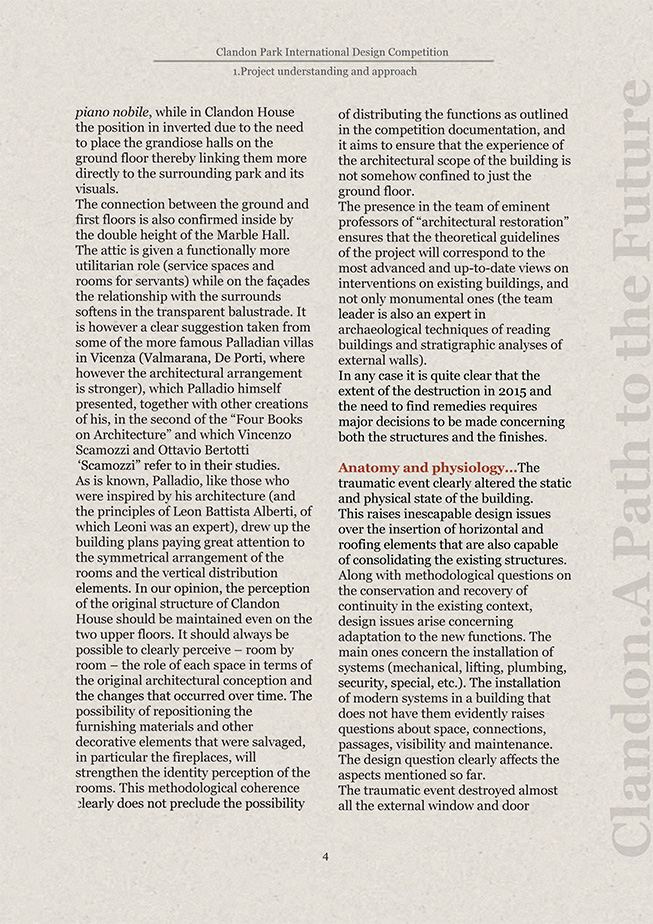
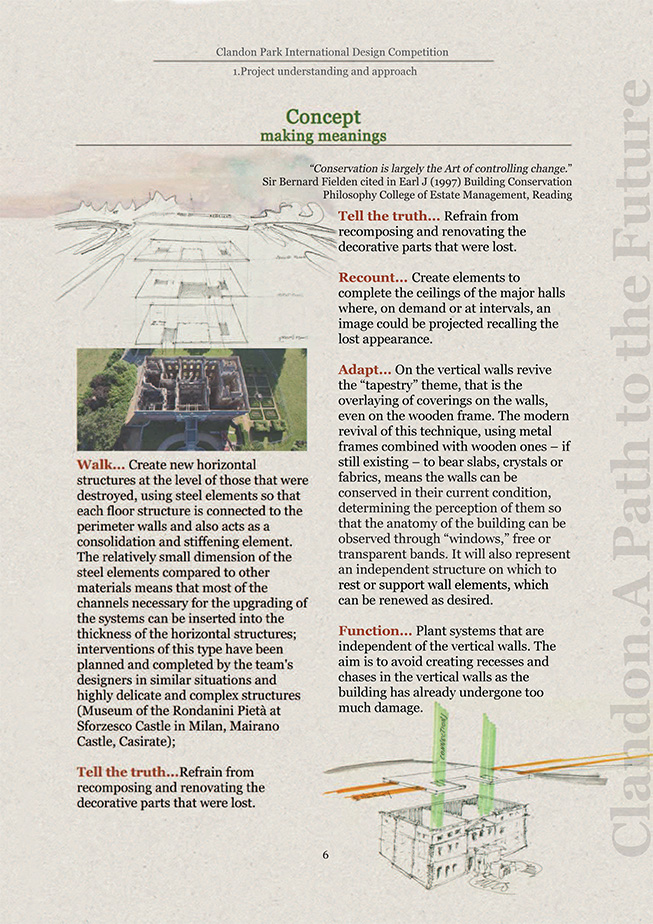
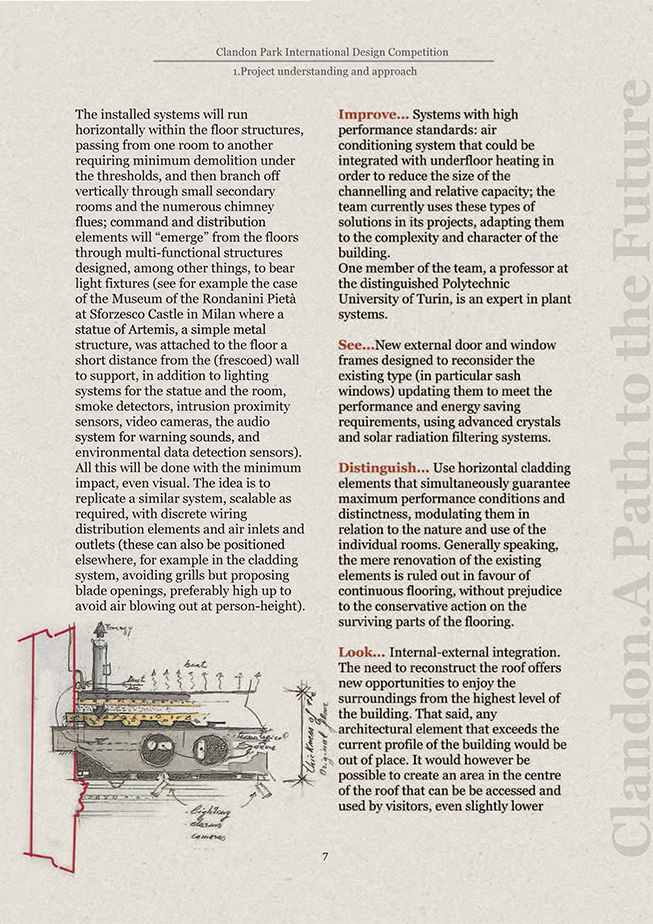
Create new horizontal structures at the level of those that were destroyed, using steel elements so that each floor structure is connected to the perimeter walls and also acts as a consolidation and stiffening element. The relatively small dimension of the steel elements compared to other materials means that most of the channels necessary for the upgrading of the systems can be inserted into the thickness of the horizontal structures; interventions of this type have been planned and completed by the team’s designers in similar situations and highly delicate and complex structures (Museum of the Rondanini Pietà at Sforzesco Castle in Milan, Mairano Castle, Casirate);
Tell the truth…
Refrain from recomposing and renovating the decorative parts that were lost.
Recount…
Create elements to complete the ceilings of the major halls where, on demand or at intervals, an image could be projected recalling the lost appearance.
Adapt…
On the vertical walls revive the “tapestry” theme, that is the overlaying of coverings on the walls, even on the wooden frame. The modern revival of this technique, using metal frames combined with wooden ones – if still existing – to bear slabs, crystals or fabrics, means the walls can be conserved in their current condition, determining the perception of them so that the anatomy of the building can be observed through “windows,” free or transparent bands. It will also represent an independent structure on which to rest or support wall elements, which can be renewed as desired.
Function…
Plant systems that are independent of the vertical walls. The aim is to avoid creating recesses and chases in the vertical walls as the building has already undergone too much damage. The installed systems will run horizontally within the floor structures, passing from one room to another requiring minimum demolition under the thresholds, and then branch off vertically through small secondary rooms and the numerous chimney flues; command and distribution elements will “emerge” from the floors through multi-functional structures designed, among other things, to bear light fixtures (see for example the case of the Museum of the Rondanini Pietà at Sforzesco Castle in Milan where a statue of Artemis, a simple metal structure, was attached to the floor a short distance from the (frescoed) wall to support, in addition to lighting systems for the statue and the room, smoke detectors, intrusion proximity sensors, video cameras, the audio system for warning sounds, and environmental data detection sensors). All this will be done with the minimum impact, even visual. The idea is to replicate a similar system, scalable as required, with discrete wiring distribution elements and air inlets and outlets (these can also be positioned elsewhere, for example in the cladding system, avoiding grills but proposing blade openings, preferably high up to avoid air blowing out at person-height).
Improve…
Systems with high performance standards: air conditioning system that could be integrated with underfloor heating in order to reduce the size of the channelling and relative capacity; the team currently uses these types of solutions in its projects, adapting them to the complexity and character of the building.
One member of the team, a professor at the distinguished Polytechnic University of Turin, is an expert in plant systems.
See…
New external door and window frames designed to reconsider the existing type (in particular sash windows) updating them to meet the performance and energy saving requirements, using advanced crystals and solar radiation filtering systems.
Distinguish…
Use horizontal cladding elements that simultaneously guarantee maximum performance conditions and distinctness, modulating them in relation to the nature and use of the individual rooms. Generally speaking, the mere renovation of the existing elements is ruled out in favour of continuous flooring, without prejudice to the conservative action on the surviving parts of the flooring.
Look…
Internal-external integration. The need to reconstruct the roof offers new opportunities to enjoy the surroundings from the highest level of the building. That said, any architectural element that exceeds the current profile of the building would be out of place. It would however be possible to create an area in the centre of the roof that can be accessed and used by visitors, even slightly lower than the perimeter band level so that the perception of the building designed by Leoni does not suffer from the interference of new volumes, as viewed from within the grounds of Clandon Park.
To ensure these objectives are achieved the team includes experts in compatible environmental design.
Live…
eat attention will be paid to ensure the full accessibility and usability of the complex. This should be understood not only as the possibility of full physical access to the spaces but also as the availability of furnishings, commands, routes and equipment, designed in accordance with the “design for all” principles. The team has an international expert in this field, a professor at the University of Brescia and a consultant for various public administrations, in Italy and abroad.
Save…
The utmost attention will be paid to performance aspects and in particular the building’s energy performances, maximizing energy savings and therefore the sustainability of the work and management of the asset. Particular attention will be given to energy aspects relating to all the newly installed elements (roof, door and window frames, floors, systems) also contemplating the possibility of using geothermal and solar energy. The installation of solar panels is not ruled out, given that they could be positioned or designed so that they are almost invisible to visitors and observers, as was achieved for example in the renovation works on the former monastery of Saints Faustino and Jovita on Comacina island.
One member of the team, a professor at the Polytechnic University of Milan, is specialized in this area and certified by studies and projects presented to the international scientific community.
Avoid…
Particular attention will be paid to the study and dimensioning of the solutions for fire compartmentalization, the use of fireproof materials and the installation of special systems, including intrusion and smoke detection systems, among others.
Design
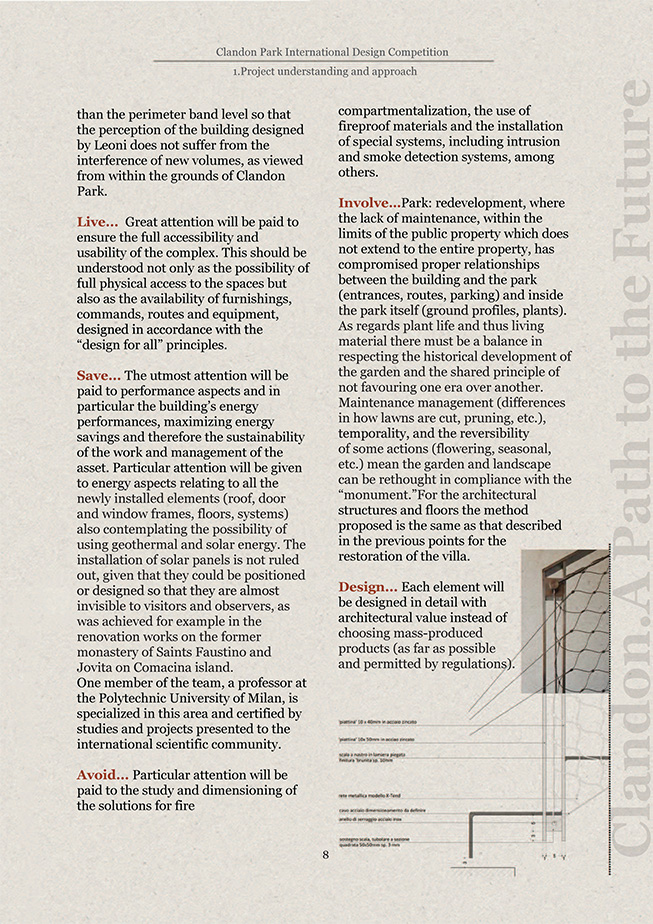
Each element will be designed in detail with architectural value instead of choosing mass-produced products (as far as possible and permitted by regulations).
Involve…
Park: redevelopment, where the lack of maintenance, within the limits of the public property which does not extend to the entire property, has compromised proper relationships between the building and the park (entrances, routes, parking) and inside the park itself (ground profiles, plants).
As regards plant life and thus living material there must be a balance in respecting the historical development of the garden and the shared principle of not favouring one era over another. Maintenance management (differences in how lawns are cut, pruning, etc.), temporality, and the reversibility of some actions (flowering, seasonal, etc.) mean the garden and landscape can be rethought in compliance with the “monument.”
For the architectural structures and floors the method proposed is the same as that described in the previous points for the restoration of the villa.